


Services
Laser tracking measurements
Dimensional Check via Laser Instrumentation
Standard processes
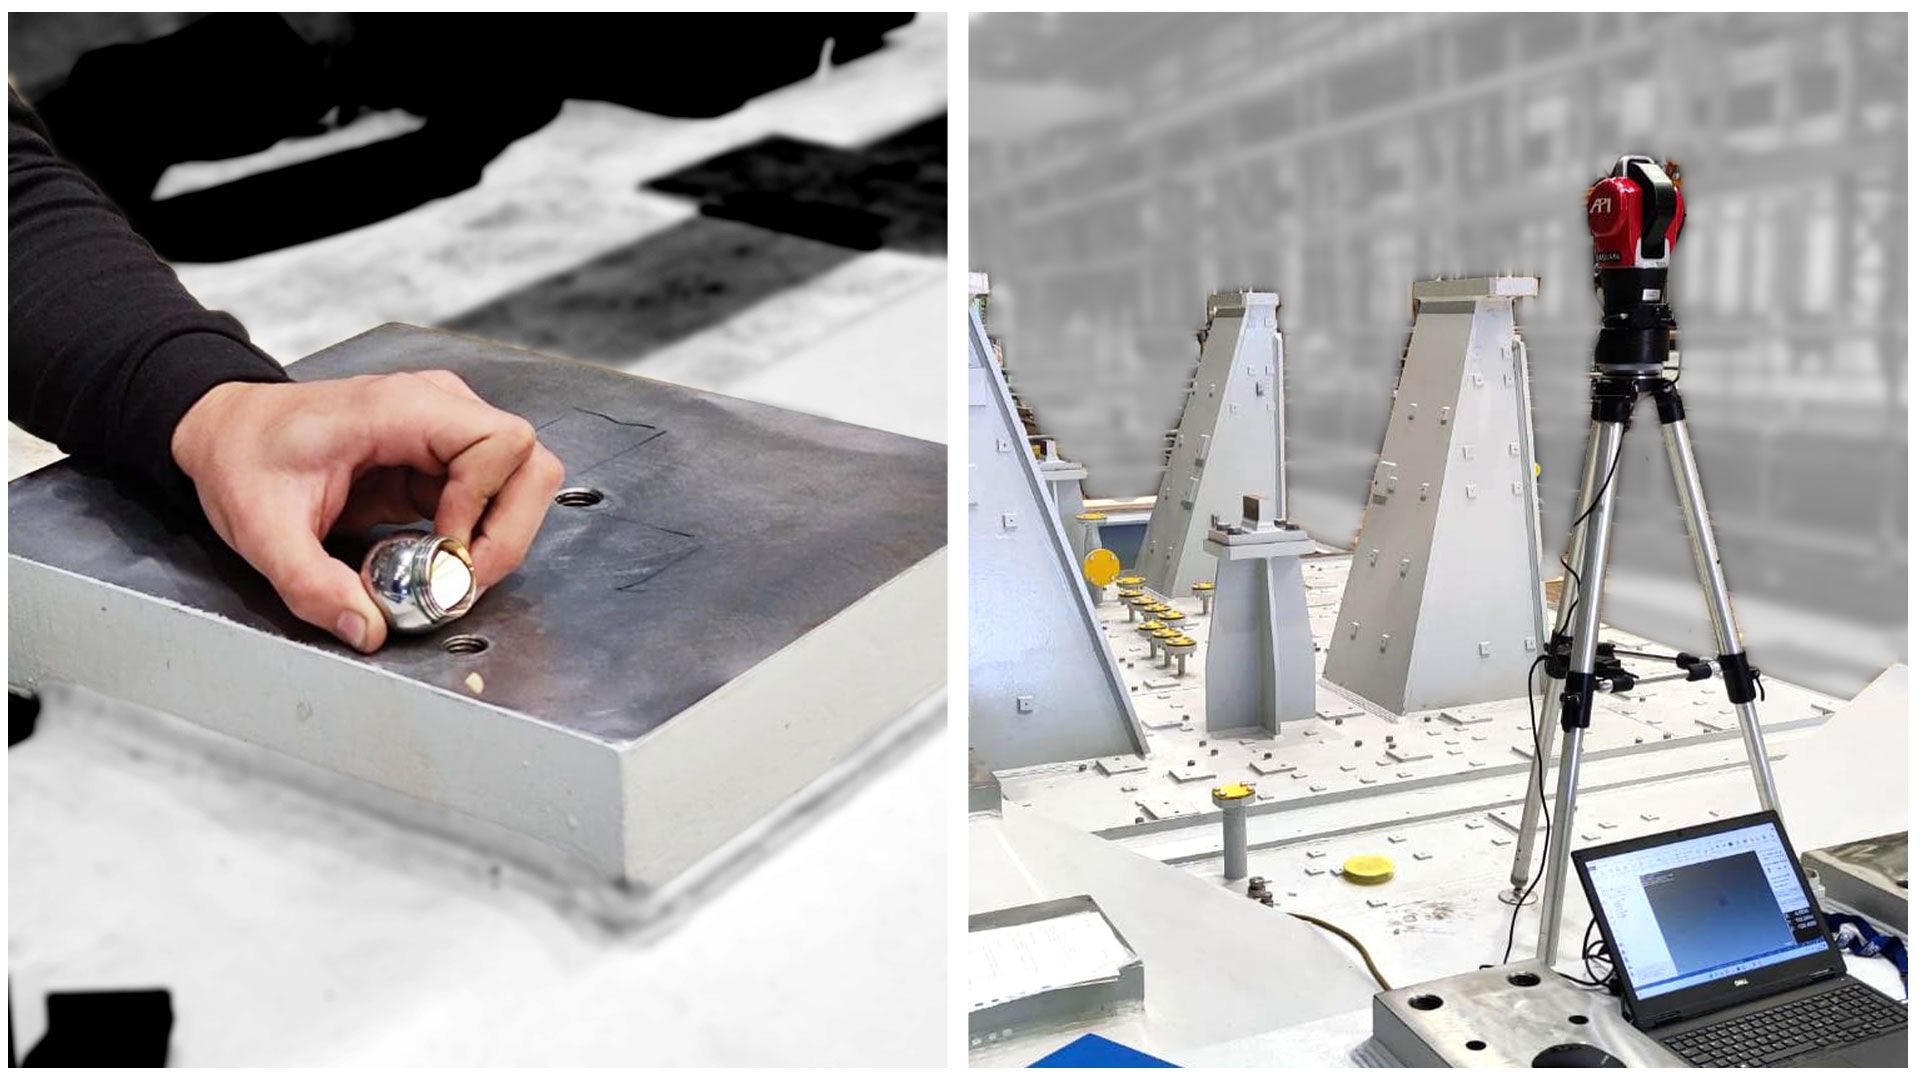
Laser trackers are high-tech measuring systems developed to check dimensions and tolerances. The system is equipped with CAD software, connected in real time, to perform any type of geometric inspection. The instrument consists of a central motorized laser unit and a spherical probe with calibrated mirrors that allow you to measure a surface by touching it with the probe and, in a very short time, display the details on the connected CAD system. Its high precision allows for the control of dimensions and tolerances in a wide range of mechanical applications, or to support the anchoring and centering phase of portable machine tools.
Range of application
- Up to 80m from the laser emitter (accuracy depends on distance).
Special accessories and customizations
- 3D comparison between nominal drawing and actual measurement.
- Procedure for checking the alignment of casings and rotating parts of turbomachinery.
- Ability to support portable machine tools during alignment and verification of machining results.
- Different types of measuring probes and anchoring systems are available to adapt to the characteristics of the customer's project.
You might be interested in
Standard processes
Special processes