


Services
Measurements with CMM arm and laser scanning
Standard processes
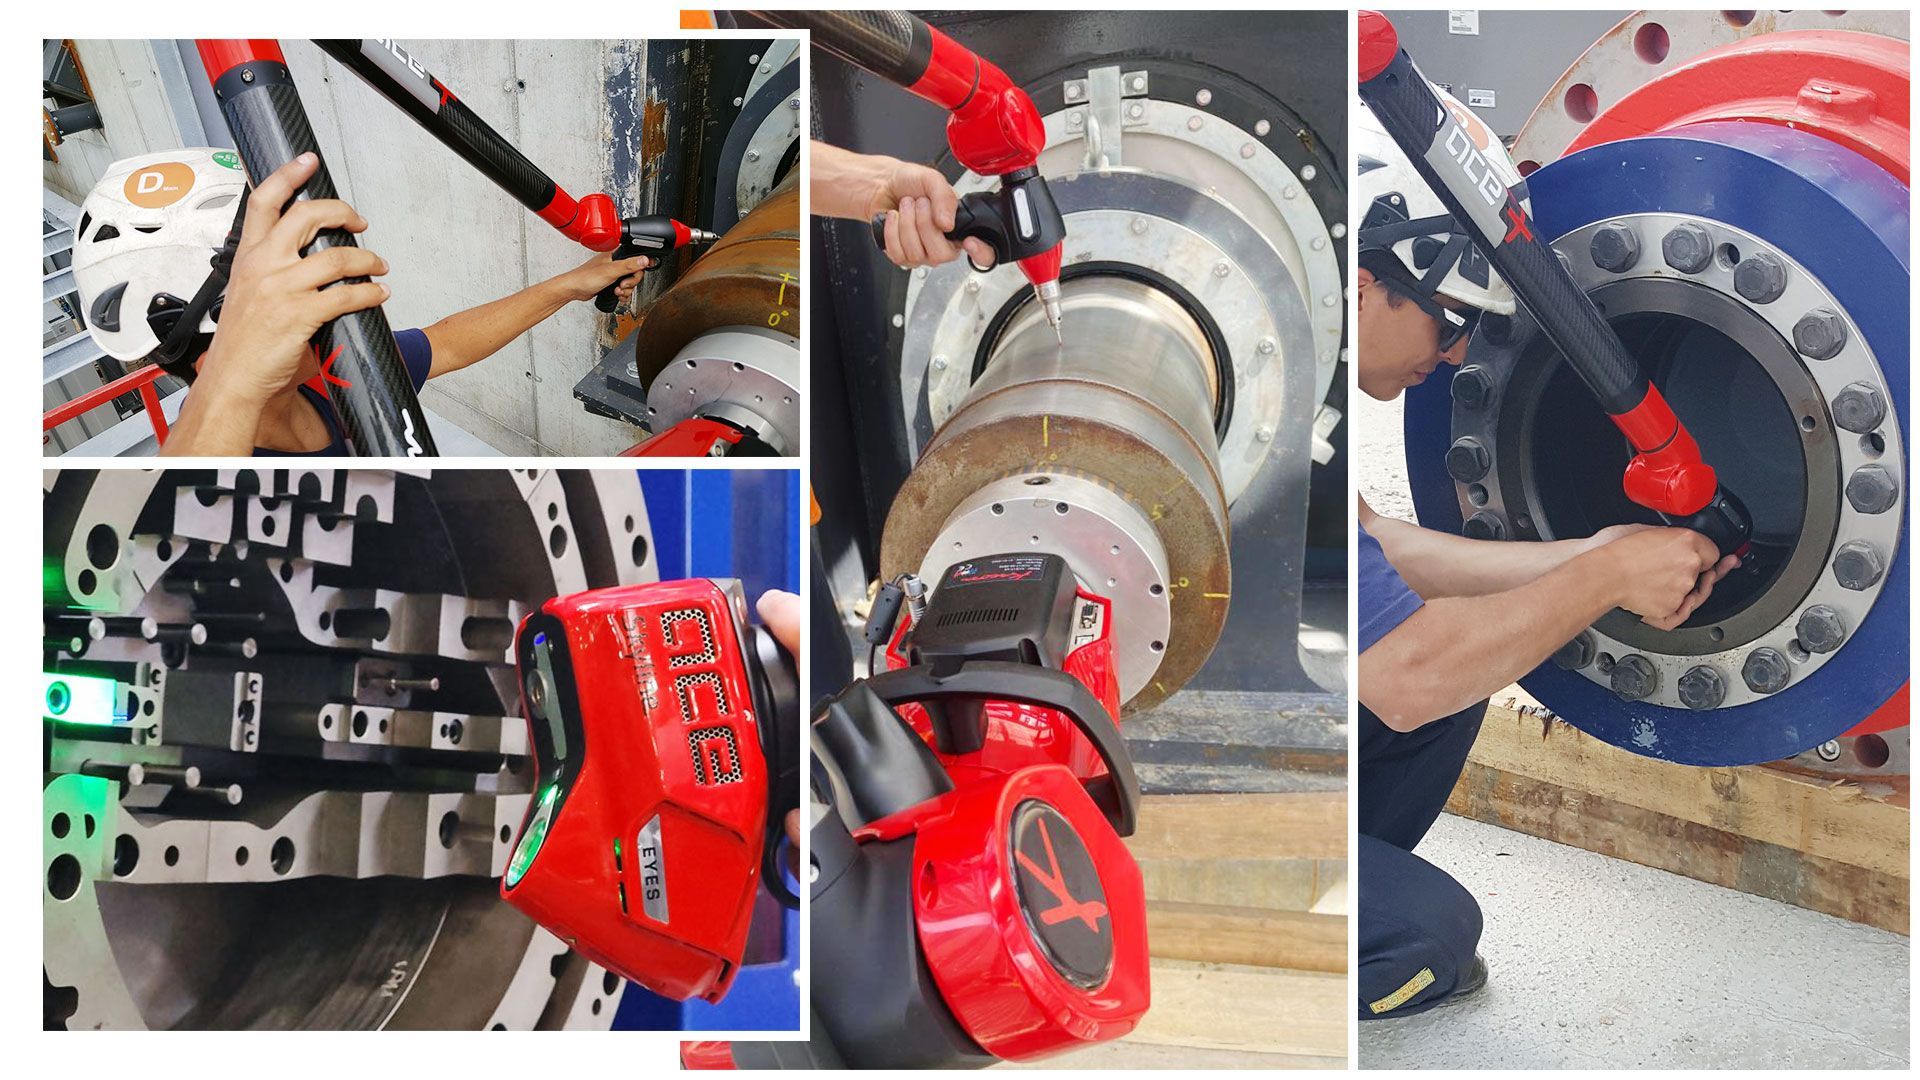
Contact-probe measuring arms are high-tech portable measuring systems (CMMs, Coordinate Measuring Machines) designed to check dimensions and tolerances in 3D. The system is equipped with CAD software connected in real time to the instrument to perform any type of geometric inspection. The laser scanning head, included with the instrument, allows for the inspection of compressed-shaped components and acquisition of a vast "point cloud" to model the component in 3D drawings. Its precision allows for the control of dimensions and tolerances in a wide range of mechanical applications, or to support the assembly and setup of portable machine tools.
Work camp
- Working volume of 2.5 meters radius around the base of the arm, extendable via station change procedure.
Special accessories and customizations
- Laser scanning head for measuring complex surfaces and/or REVERSE ENGINEERING activities.
- 3D comparison between nominal drawing and actual measurement.
- Procedure for checking the alignment of casings and rotating parts of turbomachinery.
- Ability to support portable machine tools during alignment and verification of machining results.
- Different types of measuring probes and anchoring systems are available to adapt to the characteristics of the customer's project.
You might be interested in
Standard processes
Special processes